Skip to content
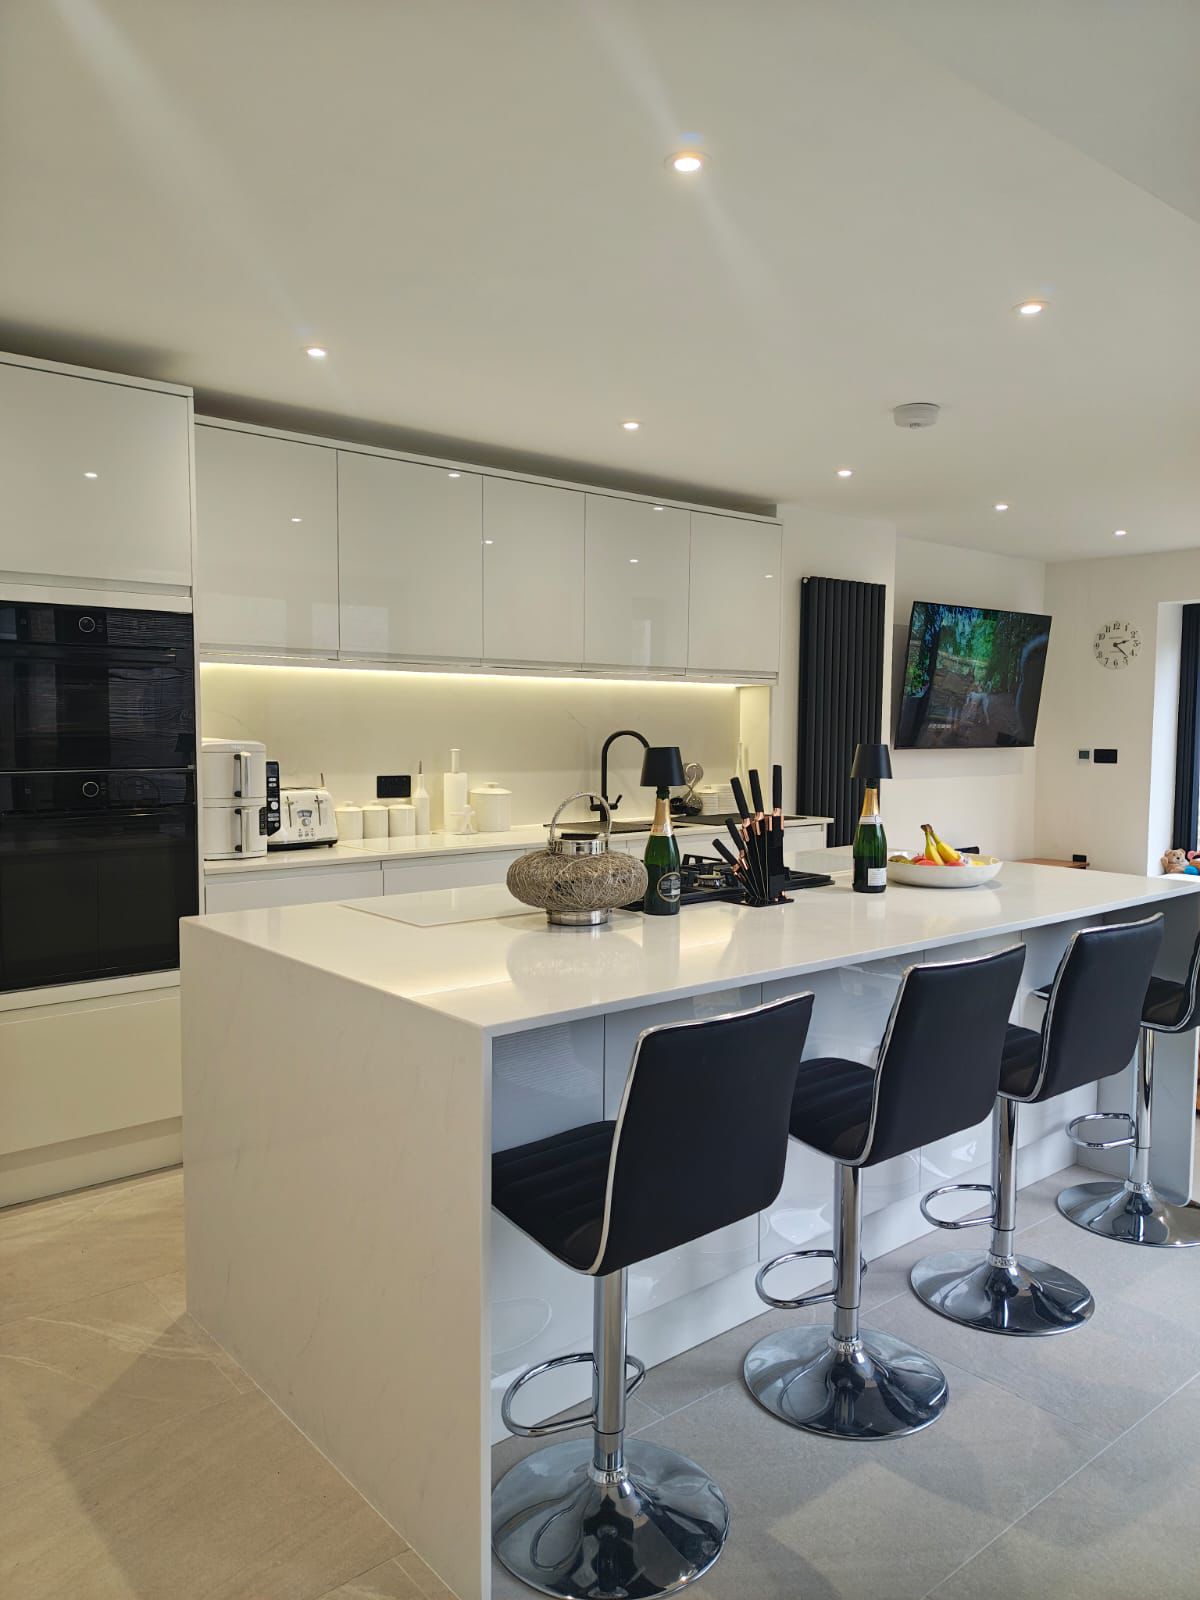
Kitchen island with downlights and under-cabinet LED lighting

Kitchen renovation

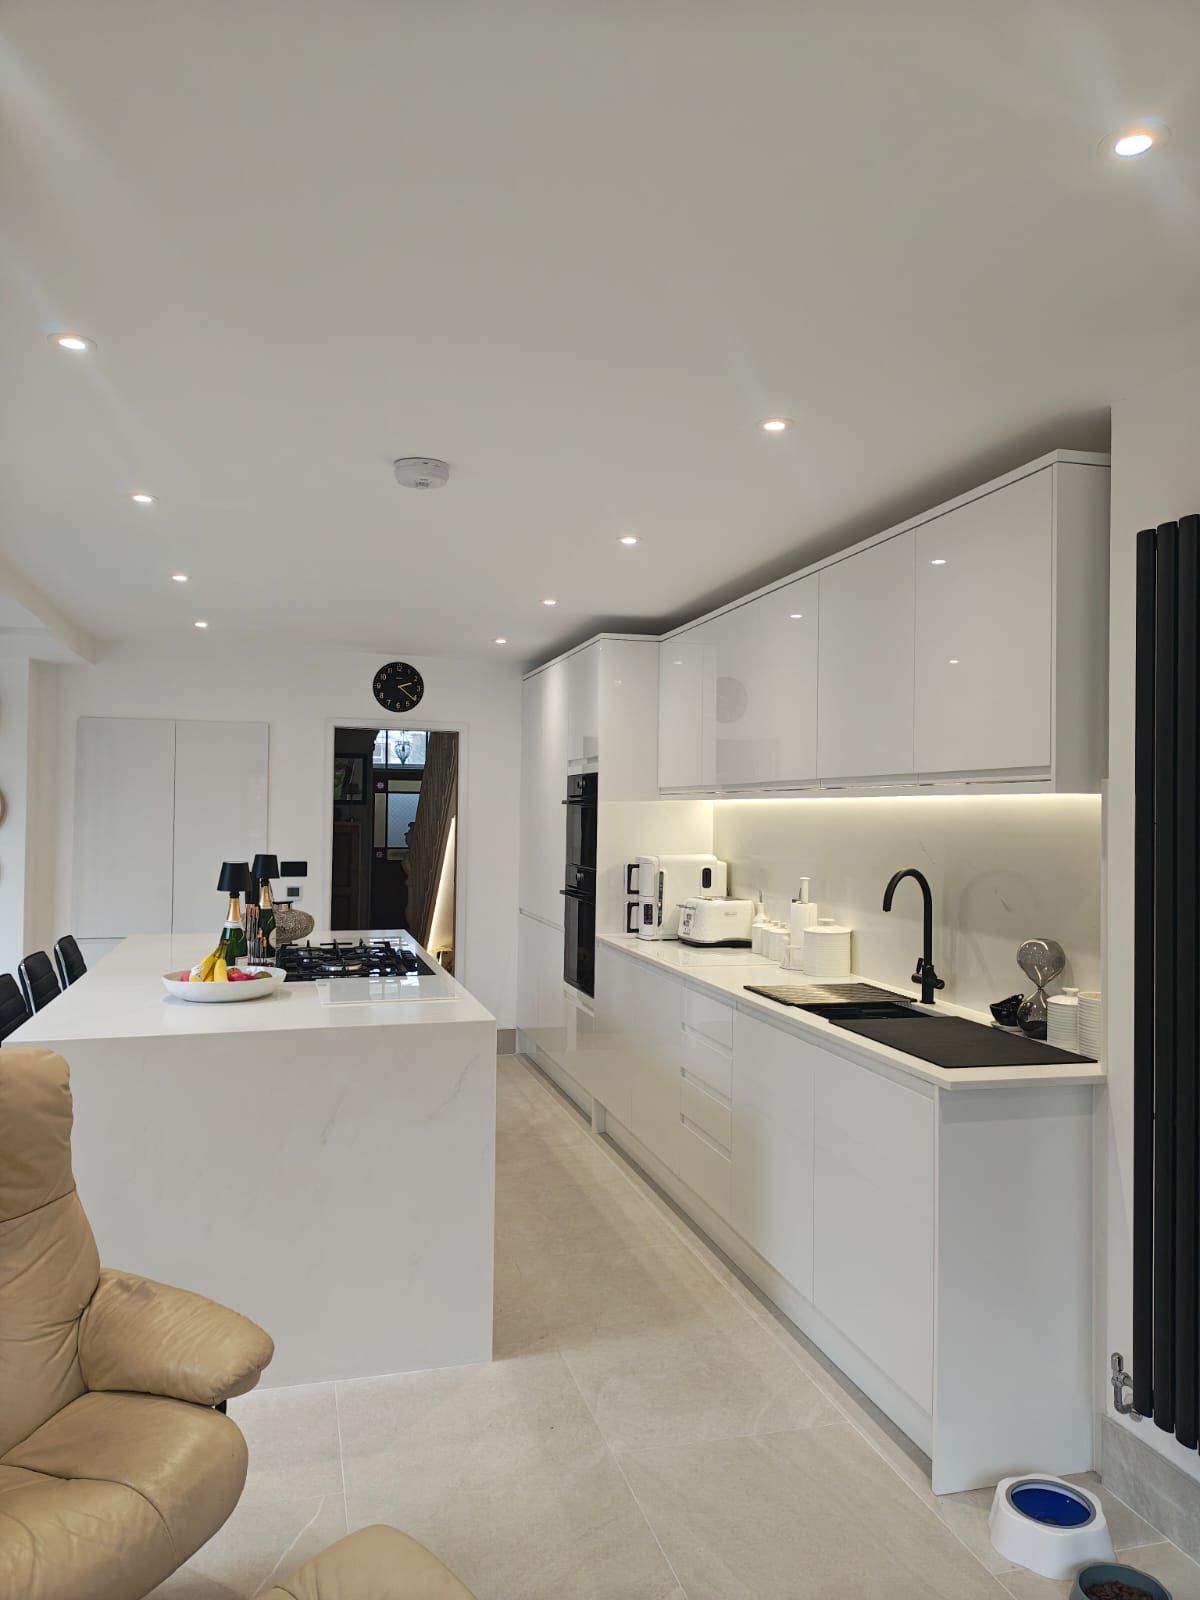
Open-plan kitchen-diner

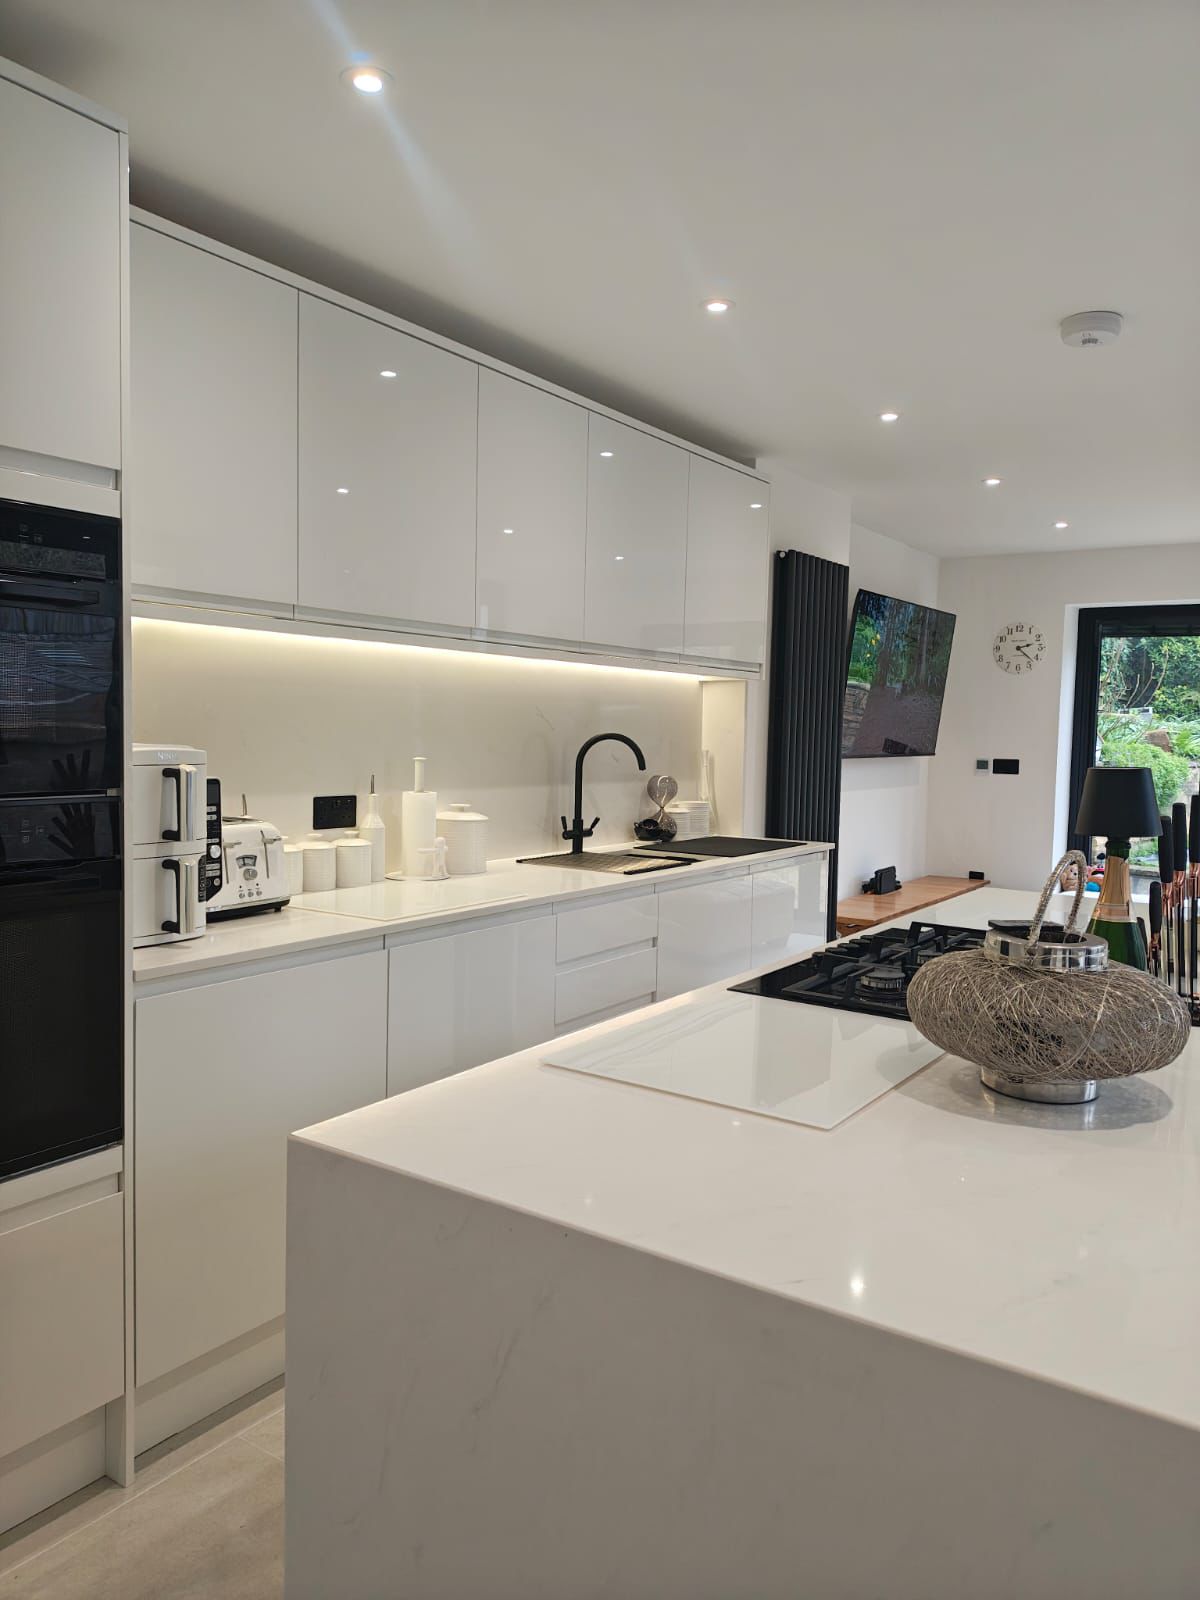
Full electrics for a new open-plan kitchen — recessed downlights, under-cabinet LED strip, and power for the island and appliances.

Kitchen island with downlights and under-cabinet LED lighting
Open-plan kitchen-diner with recessed downlights
Kitchen with under-cabinet LED strip lighting above the worktop
Kitchen electricsDownlightsLED strip lightingAppliance circuits

A new open-plan kitchen needs its electrics planned before the units go in. On this job we installed:

  • Recessed downlights across the kitchen and dining area for even, glare-free general lighting
  • Under-cabinet LED strip lighting the worktops — the task lighting that makes a kitchen usable
  • Power for the island, so it works as a proper prep and seating area
  • Appliance circuits for the ovens, hob and integrated appliances

Getting the layout right at first fix — before plastering — is what makes a kitchen like this look clean, with no visible cables and switches exactly where they’re needed.

Planning a kitchen? See extension & renovation electrics or plan it room by room.

Request a quote

Tell us about the job and where it is, and we’ll get back to you to arrange a visit and a fixed written quote.

Planning a rewire?Use the quote builder to choose sockets and lighting room by room.

We’ll get back to you to arrange a visit. Photos help — you can send them once we reply.

Call Get a quote