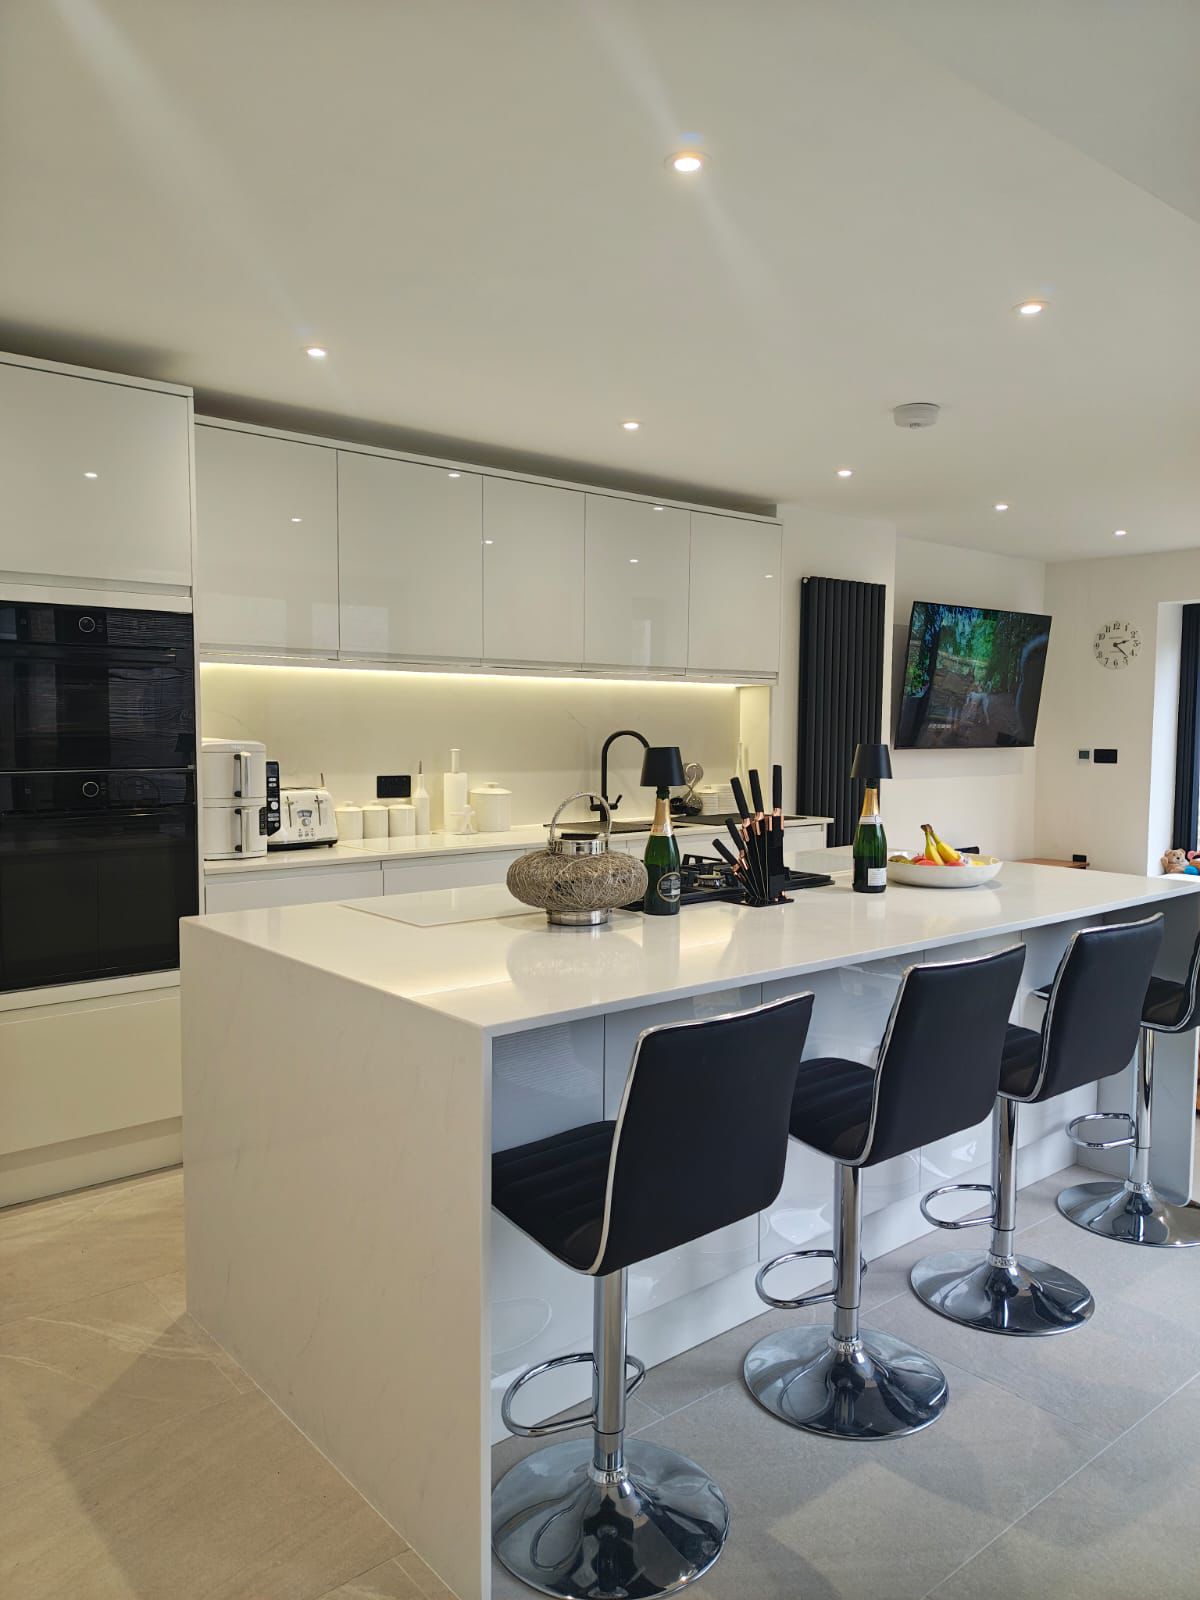
What we do on renovation projects
- Extensions and loft conversions — new circuits, sockets, lighting and heating controls
- Kitchens — cooker and appliance circuits, island power, downlights, under-cabinet and plinth lighting
- Bathrooms — LED mirrors, shower and feature lighting, extractor fans, electric towel rails and underfloor heating, installed to bathroom zone rules
- Whole-house refurbishments — often combined with a rewire and consumer unit upgrade
- Outdoor — garden, patio and step lighting and outdoor sockets
Planned around the build
On a renovation, timing matters. We do the first fix (cables and back boxes) before plasterboard and plastering, and come back for the second fix (sockets, switches and lights) once decorating is done. We’ll agree the dates with you or your builder so we’re never the trade holding the job up.
Get the layout right first
It’s much cheaper to put a socket or light in the right place at first fix than to move it later. Before we start we’ll walk through the space with you and think about:
- Where furniture, the TV and appliances will go
- Enough sockets, including USB sockets where useful
- Lighting in layers — general downlights, task lighting and feature lighting
- Two-way switching and dimmers in the right places
- Outdoor lighting and power if the extension opens onto the garden
Tested, certified and signed off
New circuits and most renovation electrical work are notifiable under the Building Regulations. We test everything, issue an Electrical Installation Certificate and make sure notifiable work is signed off with Building Control, so your paperwork is in order for sign-off and when you come to sell.